37
$824,900 (-1%) Sale
Listed 158 days ago
123 Harmony Circle
· 3
· 2.50
· 2
· 2093
Key Facts
Key facts for 123 Harmony Circle
Property Type
House, 3 (or more) Storey
Parking
Additional Parking,Double Garage Detached,2 Outdoor Stalls,On Street , 2 parking
MLS #
A2312750
Size
2093 sqft
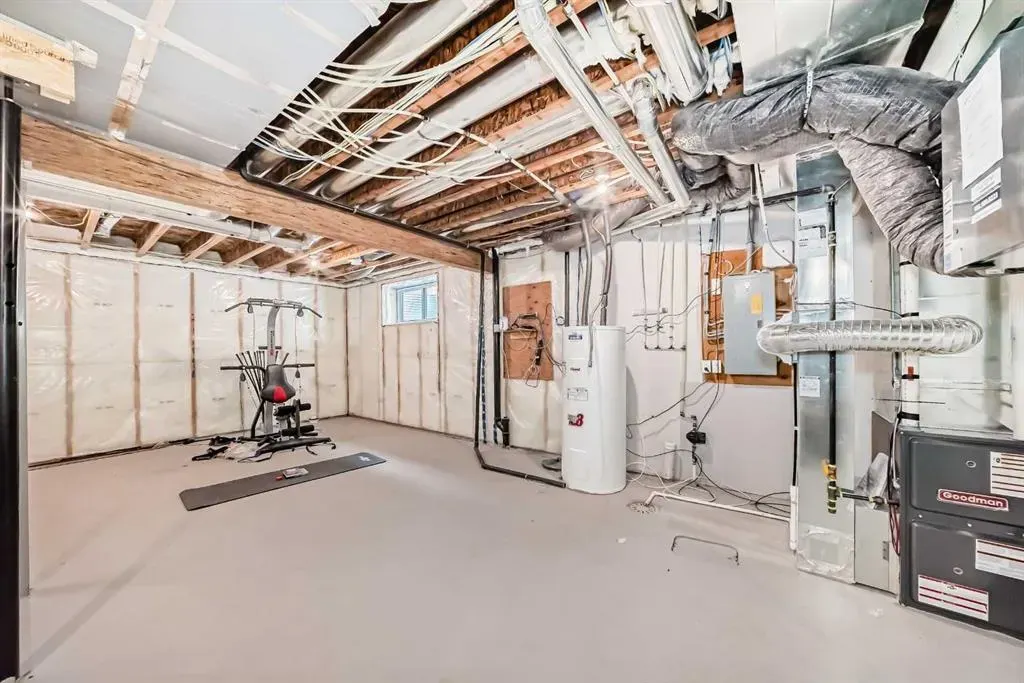
Basement
Full
Listed on
-
Lot size
-
Tax
-
Days on Market
-
Year Built
2022
Maintenance Fee
-

Description
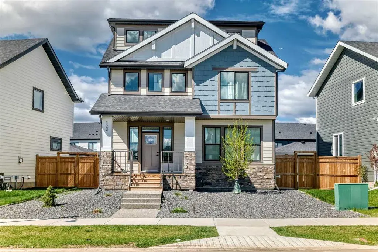
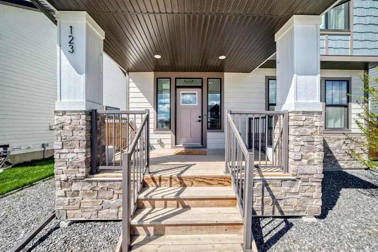
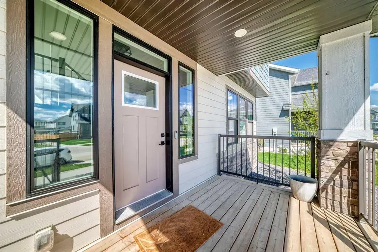
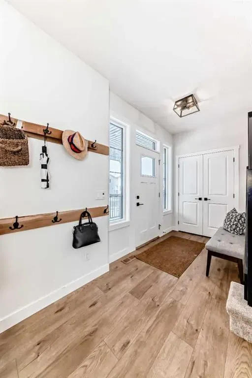
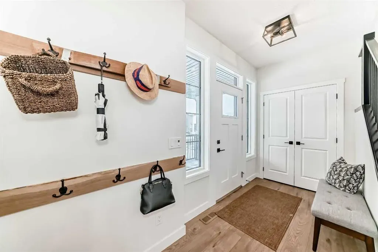
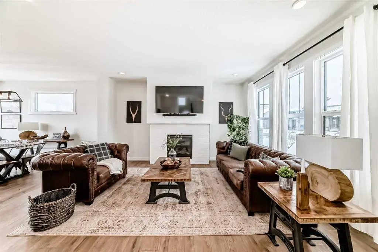
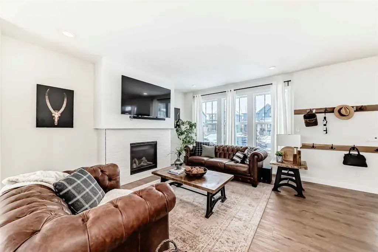
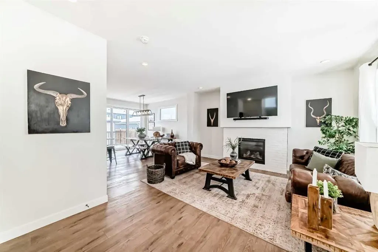
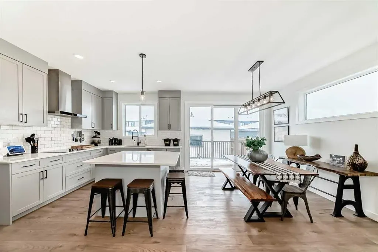
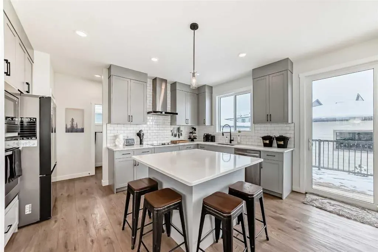
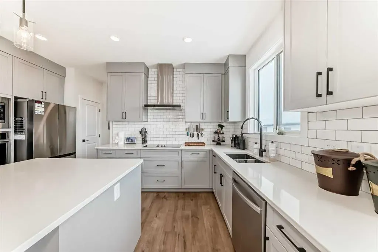
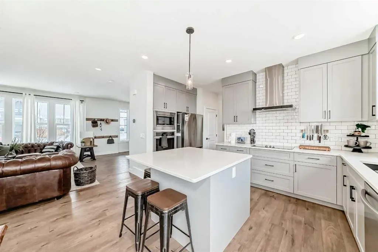
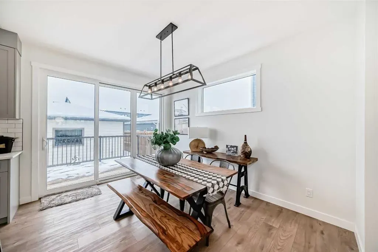
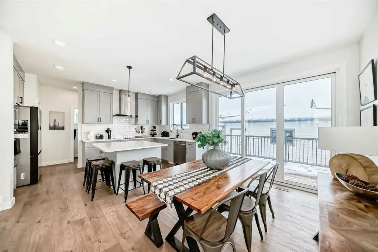
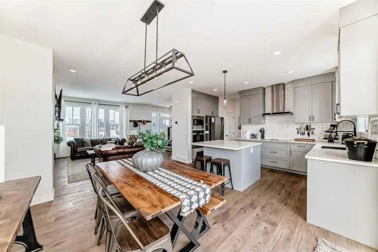
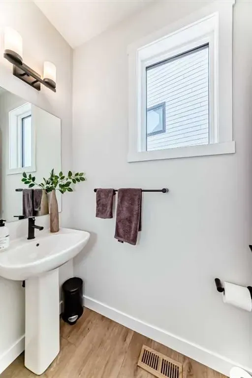
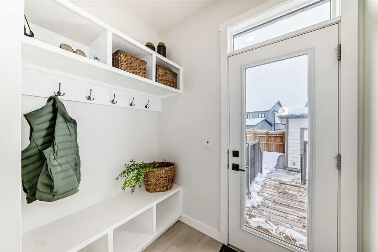
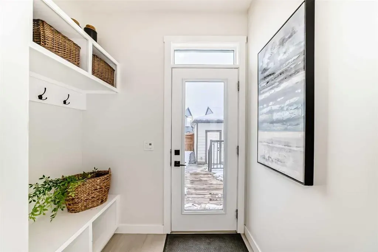
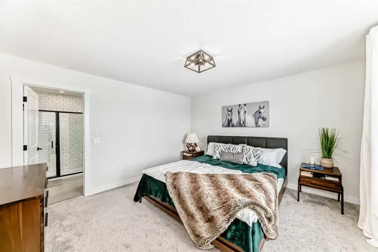
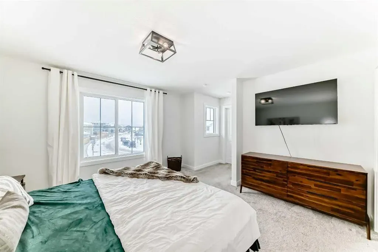
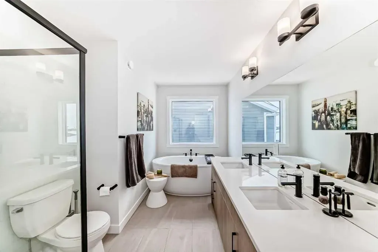
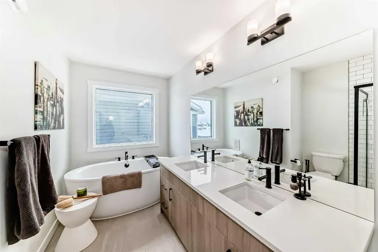
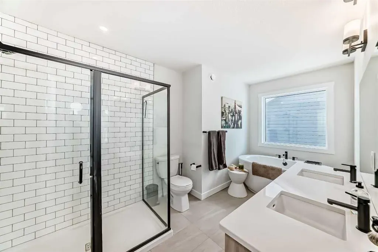
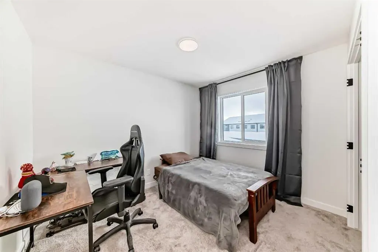
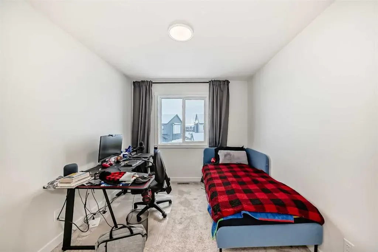
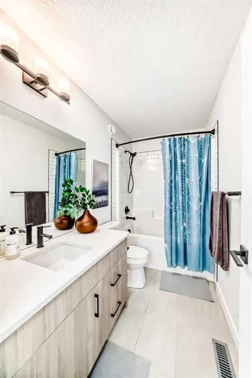
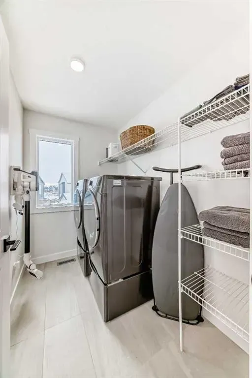
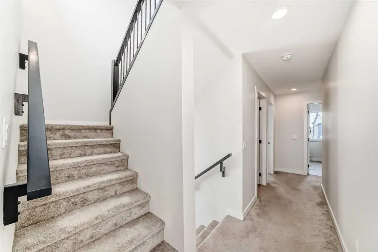
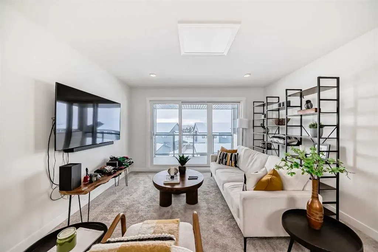
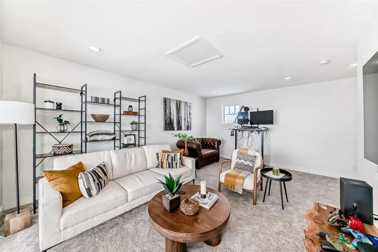
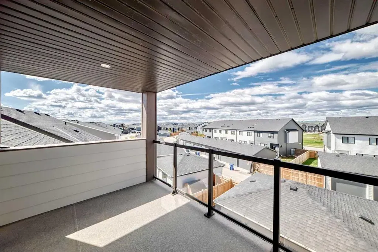
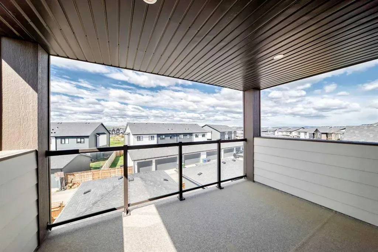
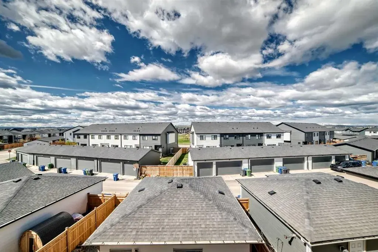
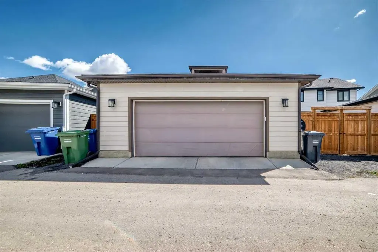
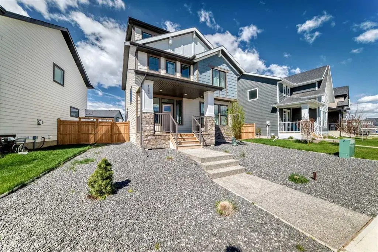
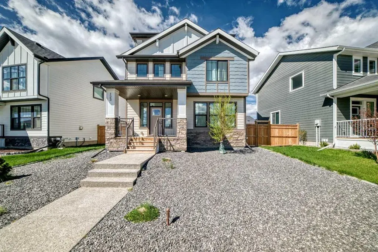
Welcome to 123 Harmony Circle—an exceptional 2,093 sq ft above grade home offering modern comfort, thoughtful design, and stunning mountain views in the beautiful lake community of Harmony. From the moment you step inside, you’ll appreciate the bright, open-concept main floor featuring 9’ ceilings, ...luxury vinyl plank flooring, and a large patio door that fills the space with natural light. The beautifully appointed kitchen is a true centerpiece, complete with all stainless steel appliances, including a wall oven/microwave, electric cooktop, dishwasher, and fridge. Full-height cabinetry provides abundant storage, while the oversized island is perfect for entertaining and everyday living. Step outside to your fully landscaped backyard oasis featuring a full-width deck, ornamental grasses, Rundle rock accents, and an automatic hose system—designed for both beauty and ease of maintenance. Upstairs, you’ll find three spacious bedrooms, two full bathrooms, and convenient upper-floor laundry. The versatile third floor loft space opens onto a large private balcony where you can take in breathtaking mountain views—perfect for relaxing or working from home. Additional highlights include, Half bath on the main floor, Custom built-in storage in the mudroom/back porch, Durable Hardie board exterior, Brand new interior paint throughout, Tile flooring in bathrooms and back porch, Ecobee thermostat and Nest doorbell for smart home convenience, Wide double detached garage (23’ x 23’) This home combines style, function, and location with shopping being built within the community and nearby (new Costco just minutes away!)—ideal for families and professionals alike. Don’t miss your opportunity to own in the sought-after Harmony community.
Room Types
Living Room
16`10" x 16`2"
Dimensions -
0 sqft
Dining Room
10`1" x 12`10"
Dimensions -
0 sqft
Kitchen
9`10" x 15`11"
Dimensions -
0 sqft
Similar Properties (No results)
Listing courtesy of: eXp Realty